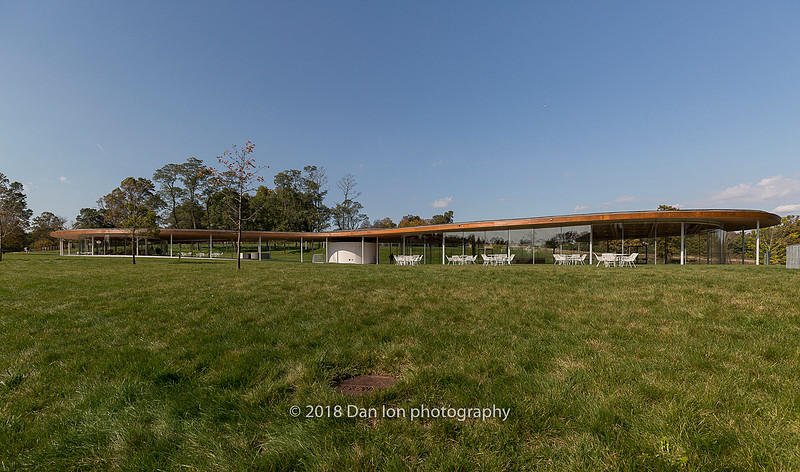
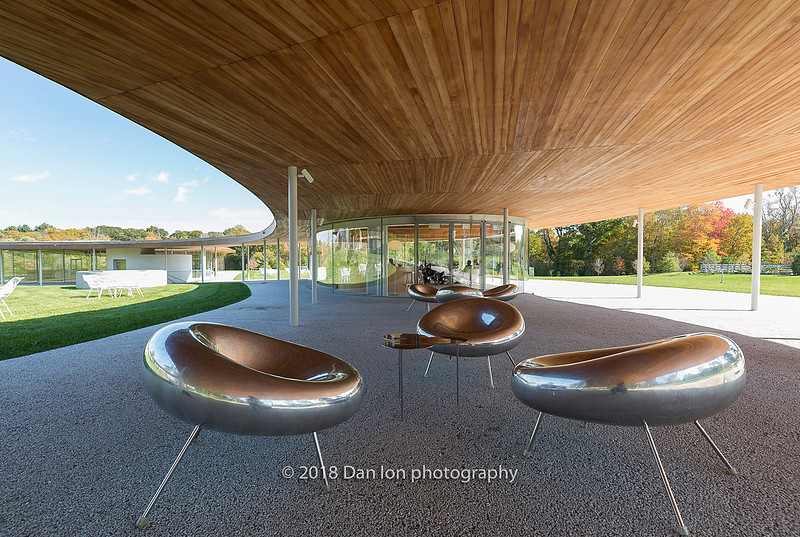
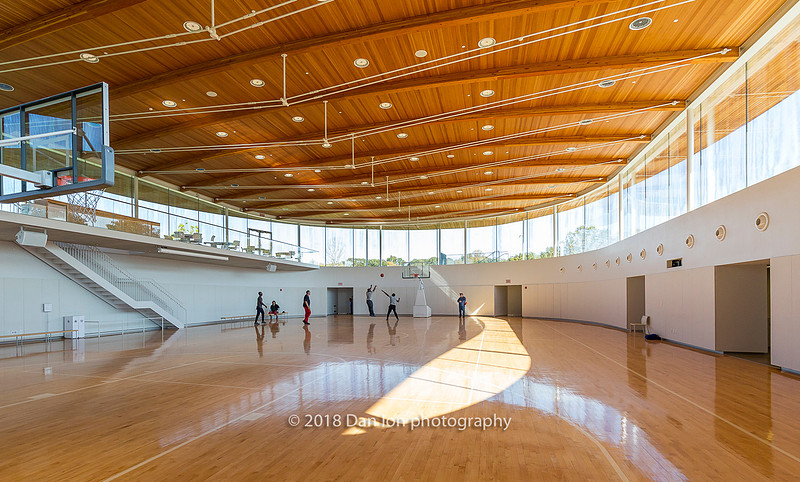
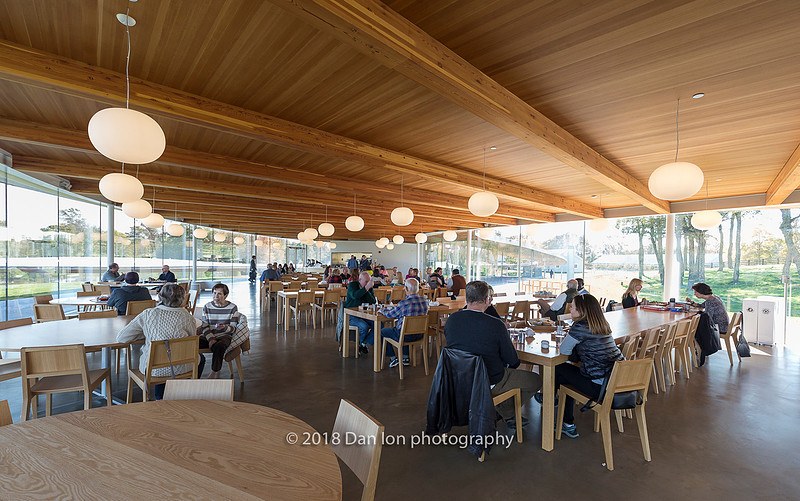
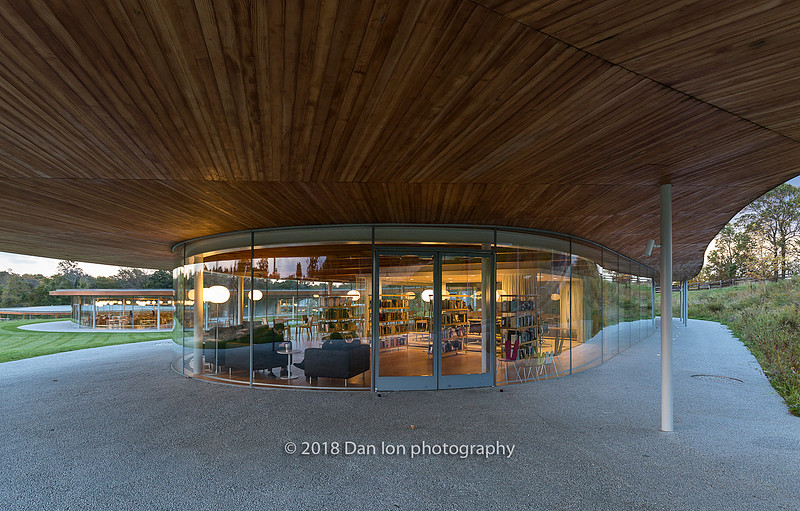
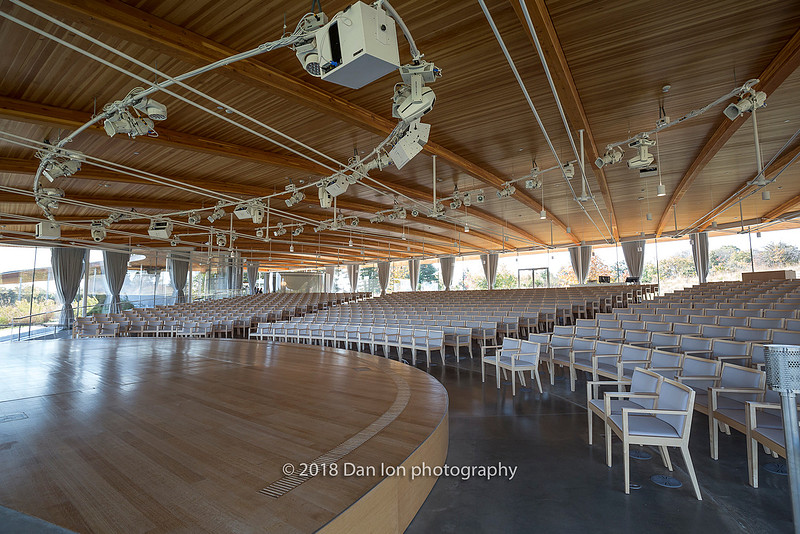
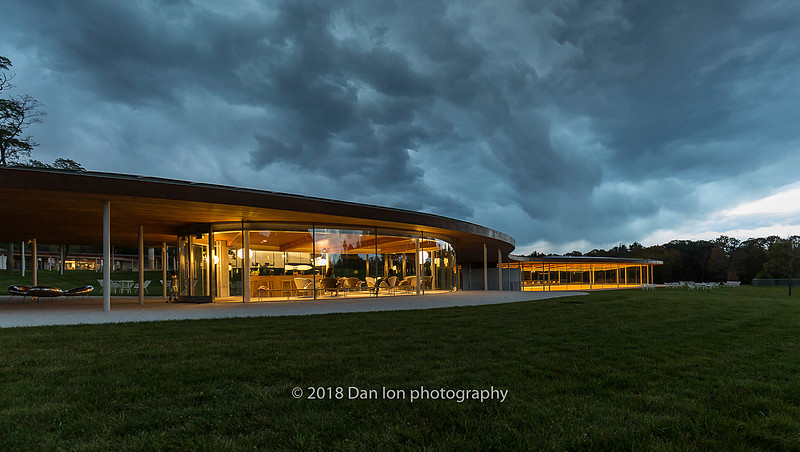
A day at Grace FarmsNew Cannan CT has a couple of architectural jewels. One is The Glass House, designed by architect Philip Johnson, his home for many years. I visited the Glass House and will write a blog and upload a gallery in the near future. But this blog is about the other architectural jewel, Grace Farms and the River building. It does look like a river when viewed from higher elevation as it winds it’s way through the green hills and meadows.
In 2010, Grace Farms Foundation, selected SANNA to bring to life their vision for a flourishing place and multi-purpose building where visitors could get close to nature, explore the arts, pursue justice, be part of a community and explore faith. The building would blend effortlessly into the landscape with minimal interference, taking advantage of the landscape and its topography. Basically it is a single long roof that meanders its way across the landscape connecting all-glass rooms, some very large, others on a smaller scale. The structures are made of glass, concrete, steel, and wood. Grace Farms is a non-profit center dedicated to advancing faith, nature, arts, community and justice initiatives. The center is owned and managed by Grace Farms Foundation, a private organization, which encourages individuals and institutions to collaborate for good at the local, national, and global level. The 80 acre site also includes a walking trail and 75 of the acres are left in a native state made up of hills, meadows, ponds and wetlands. As you leave your car in the parking area, the first buildings you see are the two ‘barns’. In the West Barn you’ll find the Welcome Center, an art studio, classrooms, a rehearsal space and a number of meeting rooms for both public and private programs. The community church is also located here. The East barn holds offices for the staff.
I also went on the hiking trail. It’s about one mile or so and winds its way around the property around a couple of ponds. I didn’t see much wildlife on the short hike. The trail is not marked very well and you may find yourself in the backyard of a neighbor. I did see a pair of Red-tailed hawks. One of hawks was enjoying a just-caught bird. One of the staff told me there’s wood ducks there in the spring.
An extensive photo gallery of Grace Farms can be found here.
Cornell Tech campus on Roosevelt Island, NYC
I decided to take a couple of days and revisit Roosevelt Island and spend a few hours checking out the Cornell Tech campus. I also took the 45 minute campus tour give by Cornell. It is given weekly. I enjoy discovering and studying architecture a lot. From the ultramodern like the Crystal in Ontario, Canada (here) to the Etruscan residential architecture in Italy (here)
In 2010 the City of New York went searching for a university strong in engineering and applied sciences to build a new research institute and issued a challenge to institutions from around the world. Then Mayor Mike Bloomberg sweetened the deal by offering real estate for the university at almost no cost along with $100 million in infrastructure upgrades. The result was 18 proposals from 27 outstanding institutions from six US states and 8 countries. Early 2011, Stamford university was one of the front runners mostly because of it’s strong performance in launching start-ups and cooperation with Silicon Valley companies. To strengthen its position and perhaps to gain a slight advantage in the selection, it partnered with the City University of New York. Later in the year another university became a strong contender for the campus, Cornell University, the Ivy league institution from Iticha N.Y. As did Stamford, it also found a partner in Technion-Israel Institute of Technology. In December Stamford announced that it would drop out of the running while Cornell announced that it secured a $350 million donation toward the building of the campus. By the end of the month Mayor Bloomberg announced that Cornell and Techion had won the proposal. Since winning the proposal, Cornell Tech has raised more than $750 million towards the development of Cornell Tech. The $350 million donation came from Charles F. Feeney, a billionaire who founded Duty Free Shoppers. Irwin Jacobs, Qualcomm (the American multinational semiconductor and telecommunications equipment company that designs and markets wireless telecommunications products and services) founding chairman and CEO emeritus, and his wife, Joan, gave $133 million. Bloomberg Philanthropies donated $100 million. Make it a total of $850 million if we also count the $100 million from the city of New York for infrastructure upgrades. The City of New York contemplated giving land for the project either on Staten Island or Roosevelt Island. Staten Island, a bit isolated, has a great deal of space, but the location of Roosevelt Island is unbeatable. A short tram ride, subway ride or a bike ride if you prefer will take you to Manhattan. And the proximity to so many corporations and businesses, cultural and educational venues made it an easy choice.
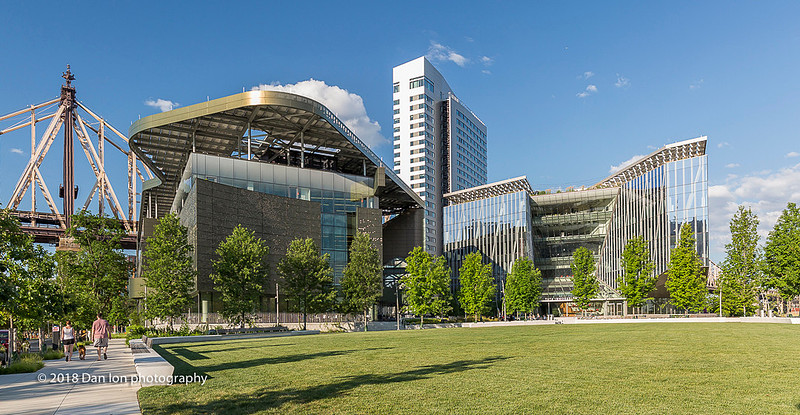
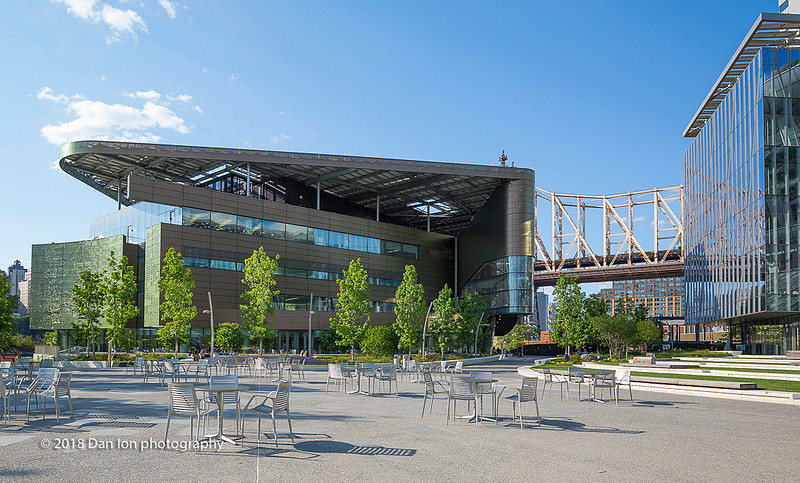
Currently it is made up of three buildings, two of which are of a striking design. The Bloomberg Center is Cornell Tech’s hub for learning. The four-story academic building, named in honor of the Mayor's daughters, Emma and Georgina Bloomberg, it is the intellectual center of the campus. Designed by Thom Mayne of the Pritzker Prize-winning firm Morphosis, the building is clad in a warm bronze-colored metal. The wall panels, designed and fabricated by Zahner, have small punched-out circles with tabs tilting them to various angles to form a background design, representing pixelated nature from a distance. Viewed from Manhattan the wall should show the New York City skyline. On the campus side, if you can get far enough, it shows the countryside in Iticha NY. The flat roof is a lilypad-shaped photovoltaic canopy. The design sets new standards for building performance and targeting Net Zero and LEED Platinum Certification. LEED stands for Leadership in Energy and Environmental Design, is a green building rating program. It operates under the umbrella of the U.S. Green Building Council (USGBC), a non-profit coalition of building industry leaders. The goal of the rating system is to encourage and reward sustainable design for—sustainable site choice, energy savings, water efficiency, reduction of CO2 emissions, and indoor environmental quality, among others—all while improving company profitability and employee well-being. Net Zero energy buildings combine energy efficiency and renewable energy generation to consume only as much energy as can be produced onsite through renewable resources over a specified time period. The aim at the Bloomberg Center is to have:
• Geothermal wells: 80 closed-loop geothermal wells, each 400 feet deep, were drilled below the main campus public open space. The electrically powered ground-source heat pumps are used to heat and cool the building in conjunction with an active chilled-beam system. • Solar power: An acre-sized photovoltaic array tops The Bloomberg Center and neighboring Tata Learning Center building, generating solar power. Instead of locating remote solar panels off site, the designs of The Bloomberg Center and the Tata incorporate the panels as an integral building design feature, converging engineering requirements and architecture. • Highly insulated façade: A unitized, continuously insulated rainscreen wall system covered by an iconic metal panel façade designed by Morphosis architects balances exterior views and daylight while maximizing facade insulation. • Smart building technology: Smart building features, designed by Morphosis and engineering firm Arup, provide on-demand power and respond to user needs and occupancy, contributing to reducing energy usage. • Green roof: A low-maintenance green roof incorporates native plant species along the southeast edge of the building to help cool the lower roof surface.
The House is the largest and tallest residential building in the world built to Passive House standards. The building’s exterior shimmers, using a state-of-the-art, color-changing paint that, when reflecting light, naturally shifts color from silver to warm champagne. The façade, constructed of a prefabricated metal panel system, acts as a thermally insulated blanket wrapping the building structure. The wrap ends in a louver system that extends the entire height of the building. This reveal is designed to be the ‘gills’ of the building, providing an enclosed, louvered exterior space where the heating and cooling equipment live, allowing the building systems to breathe. Purified fresh air is ducted into each bedroom and living room, providing superior indoor air quality. Use of low VOC-paint, which limits off-gassing and also improves indoor air quality, is used throughout the building, among many other elements. Compared to conventional construction, the building is projected to save 882 tons of CO2 per year, equal to planting 5,300 new trees. Additional energy reduction and sustainability measures included an energy recovery ventilator that uses hot and cold energy from exhaust air to condition and circulate fresh air throughout the building, improving indoor air quality; glazed, triple-pane windows; and maximized natural lighting to Passive House standards. Geothermal-powered heating and cooling systems are located in a louvered ridge running up one side of the building. Residents can access energy usage data, further encouraging conservation. Rainwater collection helps to irrigate landscaped areas and native plantings around the building.
The current campus is home to about 300 graduate students and 30 world-class faculty. When fully completed, sometime in the late 2030s to early 2040s, the campus will include two million square feet of state-of-the-art buildings, over two acres of open space, and will be home to more than 2,000 graduate students and 250 of faculty and staff. The future for Cornell Tech is very bright. Many more images of the campus in the Cornell Tech campus gallery here.
Sources and quotes: Cornell Tech; architectural firms
Updating 'Suburban conflict' post
Click on the images to see at full size. Many more images covering both blog posts are in the Yellow-Crowned Night-Heron gallery here. |